Drainage and sloped-lot landscaping on the Eastside
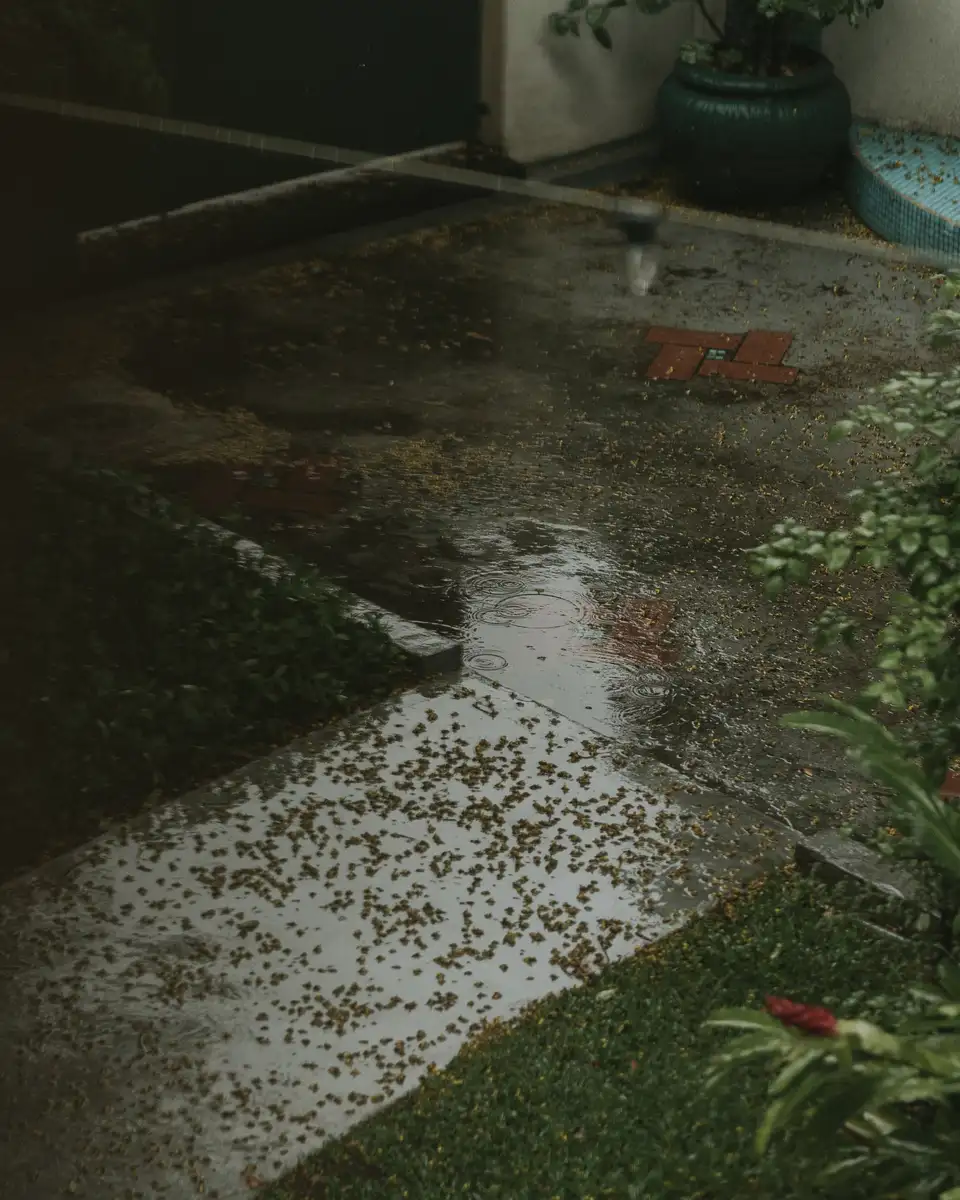
Water that pools by the house, a lawn that turns to mud, a hillside you cannot use. We read where the water goes and design the garden to carry it, often with a rain garden or dry creek you would want anyway.
What people tell us at the first visit
- “Water sits against the foundation every winter.”
- “The lower lawn is a swamp from November to April.”
- “Our slope sheds soil onto the patio in heavy rain.”
- “We would use the hillside if we could get down it.”
The full scope
- Site walk in the rain, or with photos you took during the last storm
- Grading plan and spot levels
- French drains, catch basins and downspout connections
- Rain gardens and dry creeks sized for the roof and paved area
- Terracing, retaining walls and steps on slopes
- Erosion control and slope planting
- Coordination with your city's stormwater requirements (owner confirms per city)
What moves the price
Design is a separate fee agreed first; the build is priced from the finished drawings. These choices move it most:
- How much water and from where (roof, neighbours, hillside)
- Where it is allowed to go
- Depth of excavation and soil haul-away
- Wall height on slopes
- Machinery access
Asked often
What is a rain garden?
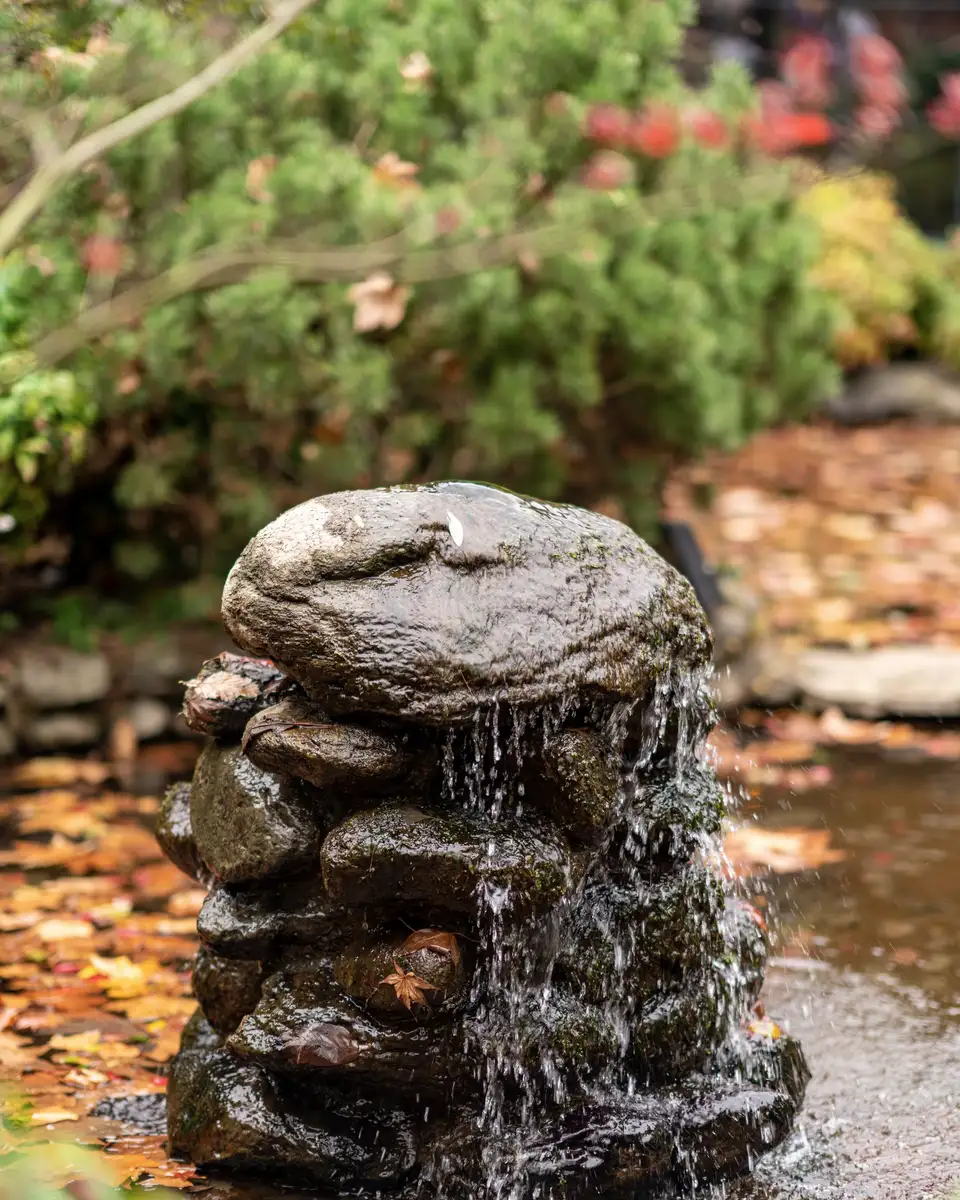
A shallow planted basin that collects runoff from roofs and paving and lets it soak in slowly. Planted with species that handle wet winters and dry summers, it looks like a garden, not a ditch.
Will a French drain fix everything?
Not always. Drains move water; they do not make it disappear. We work out where the water comes from and where it can legally go before choosing drains, grading or a rain garden.
Can you work on steep slopes?
Yes. Steep sites need terracing, walls or stabilising planting, and sometimes an engineer. We plan access first, since it shapes the method and the price.
Do you need to see it in the rain?
It helps. Photos and short videos from the last big storm tell us a lot. In autumn and winter we try to book first visits on wet days.
Other outdoor rooms
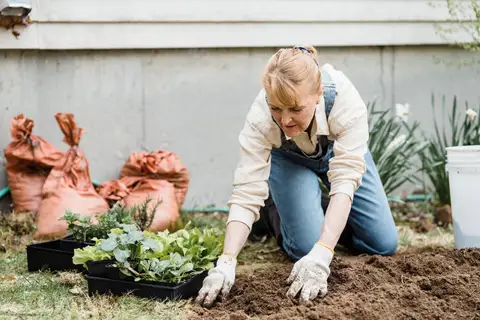 Garden design and native plantingPlanting plans built around what grows here: ferns and vine maple in the shade, currant and camas in the sun, and enough evergreen structure that the garden still reads in February..
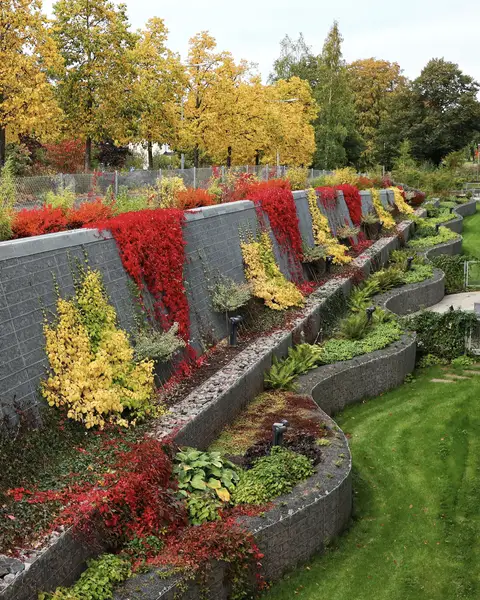 Patios, terraces and stone wallsStone and concrete paving laid on a proper base, retaining walls that hold a slope, and steps that make a hillside lot usable.
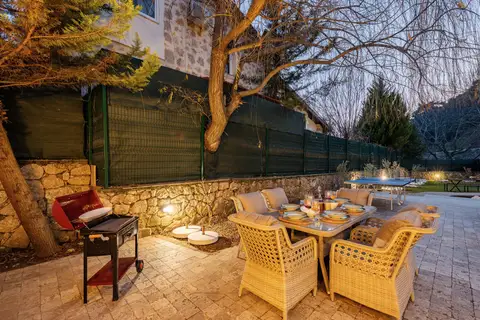 Outdoor kitchens and fireA covered terrace with a fire feature turns a summer-only yard into somewhere you sit in October.
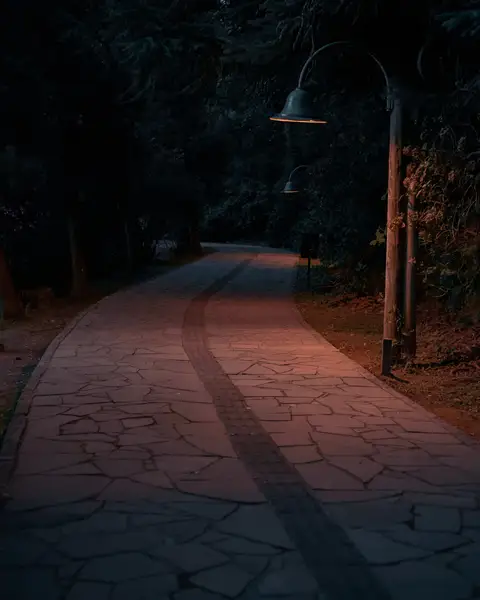 Landscape lightingLow-voltage lighting for paths, steps, trees and terraces, set on timers and zones so the garden is something you see from the house in the dark months..
Request a design consultation
If your garden only looks right in June, write to us. Request a design consultation and we will walk the lot with you, look at the slope and the light, and talk budget plainly. Or call the studio on (425) 555-0148.
We reply within two business days, and text back within minutes of a missed call. Mon to Fri, 8:00 to 5:00. Site visits Saturday by appointment.