Outdoor kitchens, fire pits and covered terraces on the Eastside
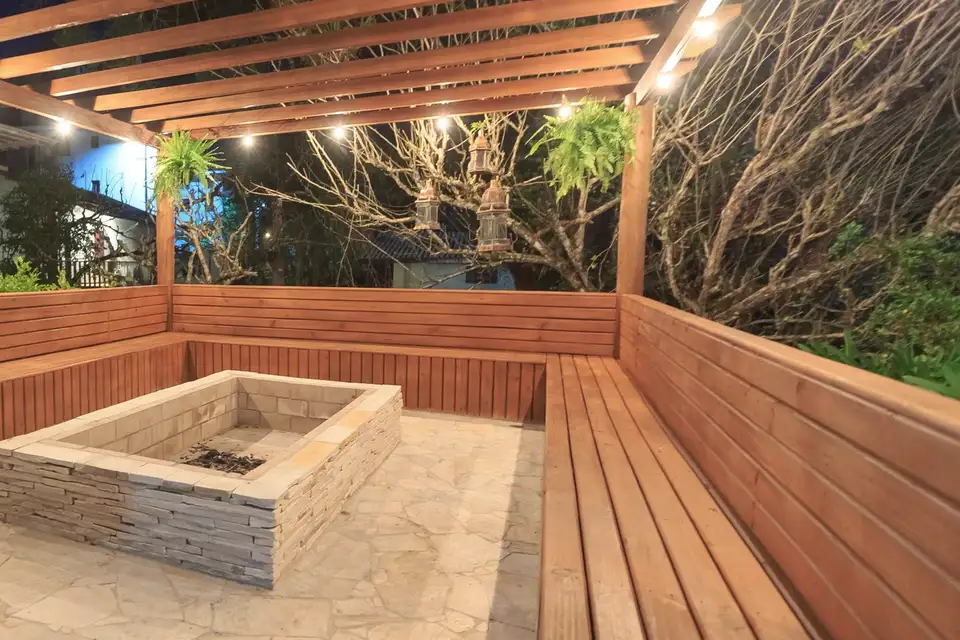
A covered terrace with a fire feature turns a summer-only yard into somewhere you sit in October. Kitchens, fire pits, fireplaces and roofs, designed with the planting around them.
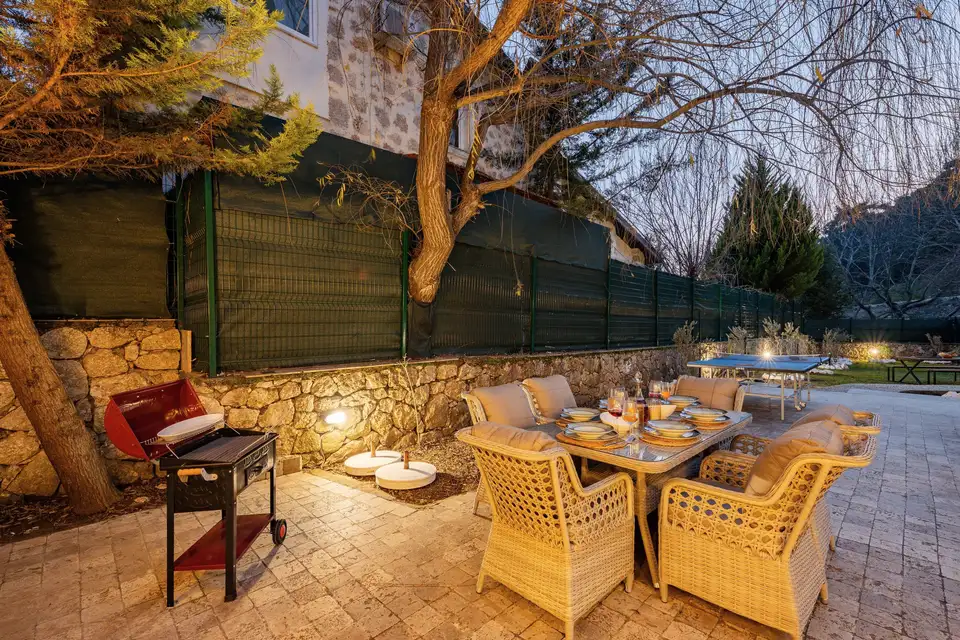
What people tell us at the first visit
- “We only use the back deck in July and August.”
- “We want to cook outside without carrying everything from the kitchen.”
- “A fire pit, but one that does not blow smoke into the house.”
- “Something covered, so we are not rained out.”
The full scope
- Covered terraces, pergolas and roof structures
- Gas and wood-burning fire pits and fireplaces
- Outdoor kitchens: grill, counters, sink, storage, refrigeration
- Gas, water and electrical runs coordinated with licensed trades
- Heaters, lighting and outlets planned from the start
- Seating walls and built-in benches
- Permits where structures or gas lines require them
What moves the price
Design is a separate fee agreed first; the build is priced from the finished drawings. These choices move it most:
- Gas or wood fire, and the distance to the gas meter
- A roof or pergola, and whether it needs engineering
- Kitchen appliances and counter material
- Electrical and plumbing runs
- Site access and the slope under the structure
Asked often
Gas or wood fire?
Gas is instant, clean and allowed during most burn bans. Wood is the real smell and crackle but is restricted on poor air-quality days. Many clients choose gas for weeknights; we can plan for both.
Will the fire smoke out the house?
We site fire features with the prevailing wind, the roof line and the neighbours in mind, and keep wood fires well away from overhangs.
Can an outdoor kitchen survive our winters?
Yes, with the right materials and a cover. We specify stainless or powder-coated cabinets, sealed stone counters and a shut-off so water lines can be drained before a freeze.
Do you build the roof as well?
Yes. Covered terraces and pergolas are designed with the garden and built by our crew, with an engineer where the structure needs one.
Other outdoor rooms
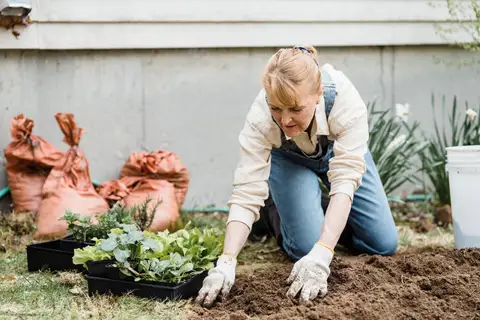 Garden design and native plantingPlanting plans built around what grows here: ferns and vine maple in the shade, currant and camas in the sun, and enough evergreen structure that the garden still reads in February..
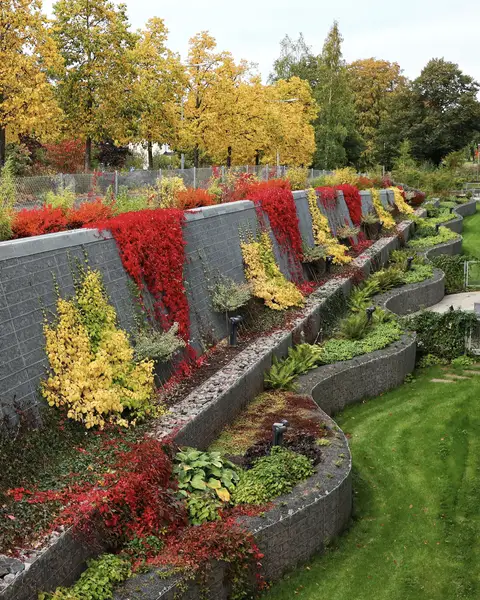 Patios, terraces and stone wallsStone and concrete paving laid on a proper base, retaining walls that hold a slope, and steps that make a hillside lot usable.
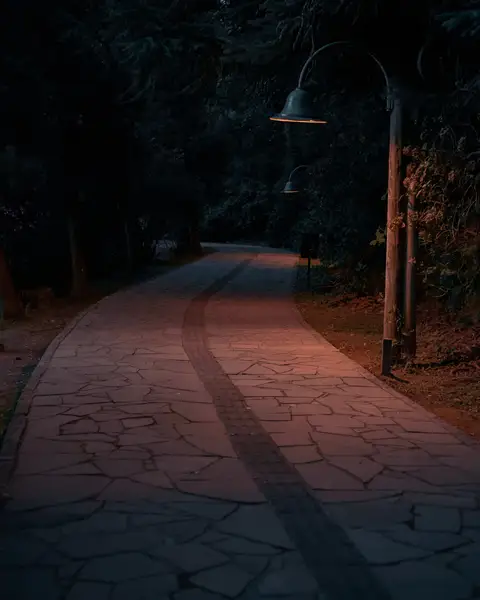 Landscape lightingLow-voltage lighting for paths, steps, trees and terraces, set on timers and zones so the garden is something you see from the house in the dark months..
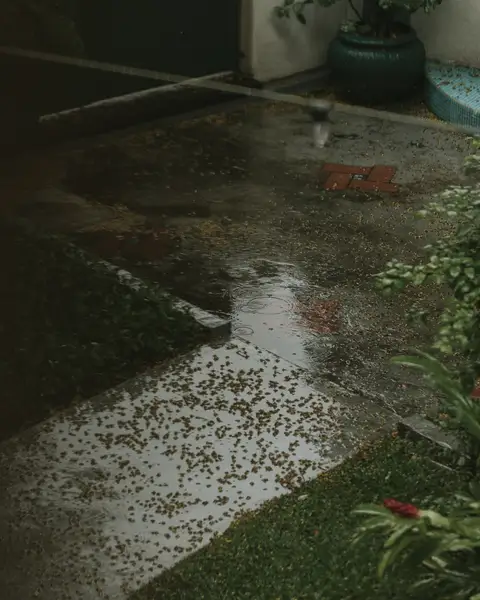 Drainage and sloped lotsWater that pools by the house, a lawn that turns to mud, a hillside you cannot use.
Request a design consultation
If your garden only looks right in June, write to us. Request a design consultation and we will walk the lot with you, look at the slope and the light, and talk budget plainly. Or call the studio on (425) 555-0148.
We reply within two business days, and text back within minutes of a missed call. Mon to Fri, 8:00 to 5:00. Site visits Saturday by appointment.